
$327,355
$329,000
0.5%For more information regarding the value of a property, please contact us for a free consultation.
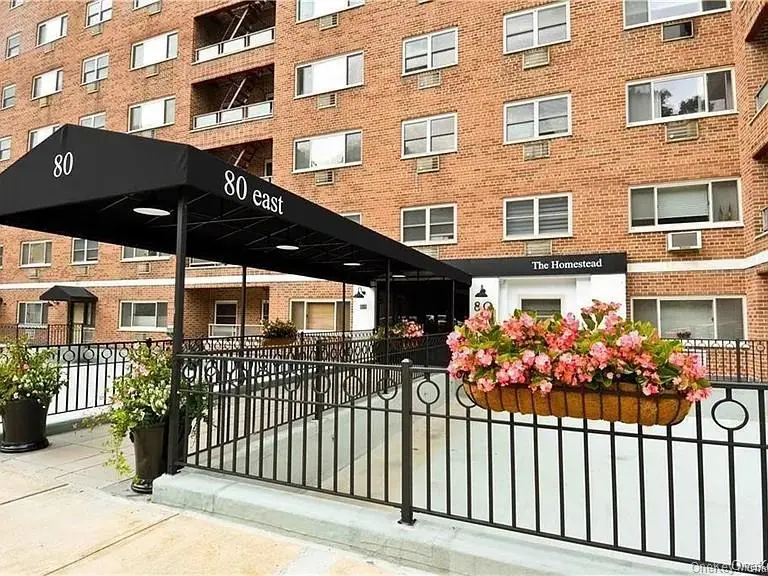
80 E Hartsdale #621 Hartsdale, NY 10530
2 Beds
1 Bath
1,100 SqFt
Key Details
Sold Price $327,355
Property Type Condo
Sub Type Stock Cooperative
Listing Status Sold
Purchase Type For Sale
Square Footage 1,100 sqft
Price per Sqft $297
MLS Listing ID 956480
Sold Date 08/21/26
Style Other
Bedrooms 2
Full Baths 1
Maintenance Fees $1,288
HOA Y/N No
Rental Info No
Year Built 1964
Property Sub-Type Stock Cooperative
Source onekey2
Property Description
Move right into this beautifully updated 2-Bedroom, 1-Bath Co-op that checks every box. Step into an entryway with a wall dedicated to closets. Gleaming hardwood floors will lead you to the Living Room with high hat lighting and an L-Shaped dining room. Enjoy a renovated kitchen with pass through to the dining room, quartz countertops, under cabinet lighting, ceramic tile floor and stainless steel appliances. Haier Refrigerator, Samsung SmartThings Stove/Oven, Bosch Silence Pro Dishwasher. Hardwood Floors and A/C in living room and both bedrooms. The primary bedroom has 2 walls dedicated to custom closets with plenty of hanging space, drawers and shelving. An Alcove by the window for a reading nook, and still room for a King sized bed. Modern ceiling fan with light fixture. The 2nd bedroom is large enough for a Queen size bed. Closet has adjustable shelving and hanging rod. Stylish bathroom with soaking tub. Glass wall tiles and ceramic tile floor. Set in a well-maintained building. Common laundry on every floor. The lobby has a newly renovated mail and package room. Assigned parking in the back of the building, in a carport, and two garages. Just moments from the train, express bus, shopping and dining. A perfect blend of comfort, value and location - Move In Ready!
Location
State NY
County Westchester County
Interior
Interior Features Elevator, Entrance Foyer
Heating Baseboard, Oil
Cooling Wall/Window Unit(s)
Flooring Hardwood
Fireplace No
Appliance Dishwasher, Microwave, Oven, Refrigerator
Laundry Common Area
Exterior
Parking Features Carport, Garage, Off Street, Parking Lot, Waitlist
Garage Spaces 1.0
Utilities Available Trash Collection Public
Total Parking Spaces 1
Garage true
Building
Lot Description Near Public Transit, Near School, Near Shops
Sewer Public Sewer
Water Public
Structure Type Brick
Schools
Elementary Schools Early Childhood Program
Middle Schools Woodlands Middle/High School
High Schools Greenburgh Central
School District Greenburgh Central
Others
Senior Community No
Special Listing Condition None
Pets Allowed Cats OK
Read Less
Want to know what your home might be worth? Contact us for a FREE valuation!

Our team is ready to help you sell your home for the highest possible price ASAP

Bought with Julia B Fee Sothebys Int. Rlty