


10 W Simmon Callicoon, NY 12736
2 Beds
2 Baths
1,600 SqFt
UPDATED:
Key Details
Property Type Single Family Home
Sub Type Single Family Residence
Listing Status Active
Purchase Type For Sale
Square Footage 1,600 sqft
Price per Sqft $277
MLS Listing ID 983165
Style A-Frame
Bedrooms 2
Full Baths 2
HOA Y/N No
Rental Info No
Year Built 2002
Annual Tax Amount $5,448
Lot Size 26.430 Acres
Acres 26.43
Property Sub-Type Single Family Residence
Source onekey2
Property Description
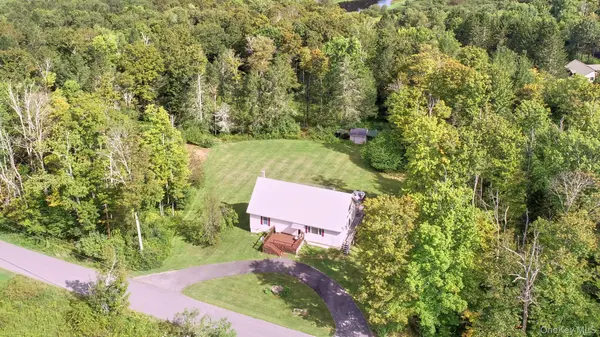
The surrounding grounds offer an authentic private playground, complete with sweeping open meadows, mature woodlands, and an idyllic pond primed for afternoon relaxation. Explore your own personal acreage on foot, jog along quiet country roads, or hike directly down to the creek with a picnic basket for a refreshing dip on warm summer afternoons. With substantial road frontage and a secondary cleared site along West Simmon Road, the land holds tremendous long-term value, presenting exceptional opportunities for a family compound, guest retreat, or prospective subdivision.
Offered with a recent price improvement, a $10,000 credit for a brand-new furnace, and a generous $20,000 seller credit toward aesthetic TLC on the home and deck, this property provides an incredible head start for visionary buyers ready to customize their dream country compound. Situated just ten minutes from Callicoon's renowned culinary scene, farmers market, and Delaware River adventures, and equal distance to the world-class fly fishing waters of Roscoe, this is an unmatched canvas for rural tranquility.
Location
State NY
County Sullivan County
Rooms
Basement Full, Unfinished, Walk-Out Access
Interior
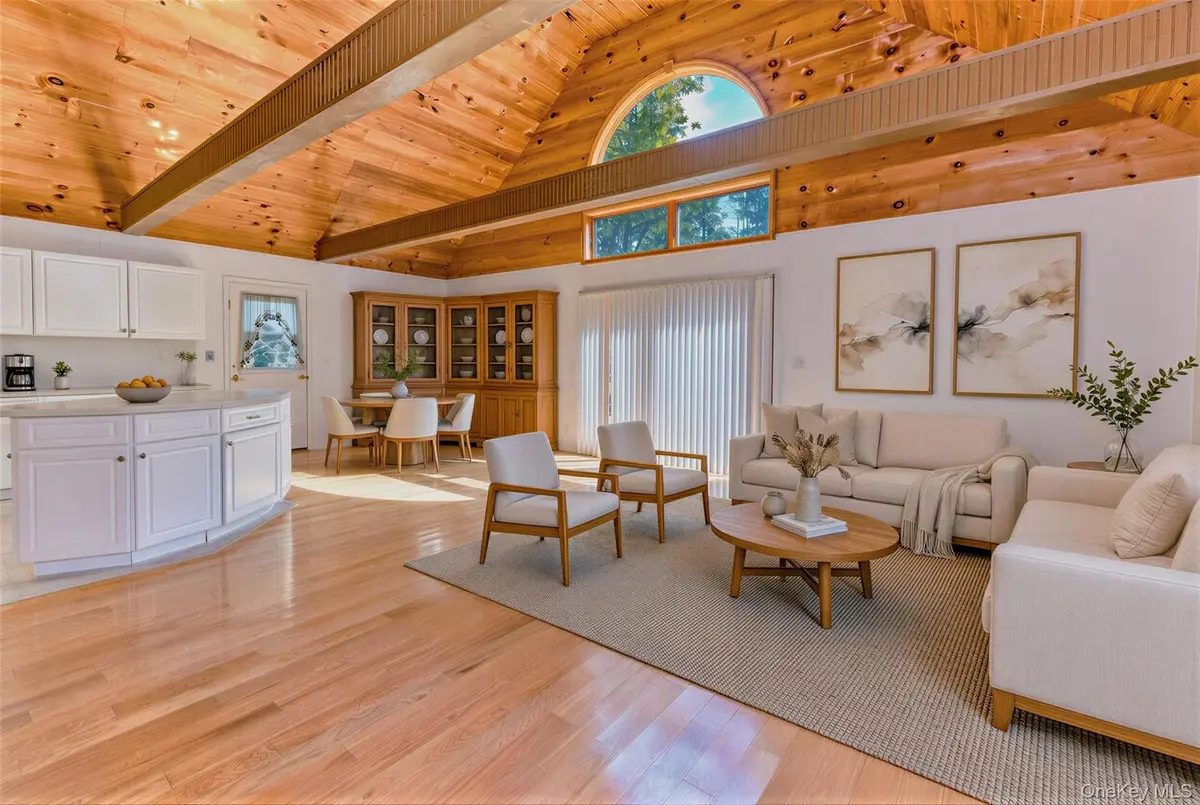
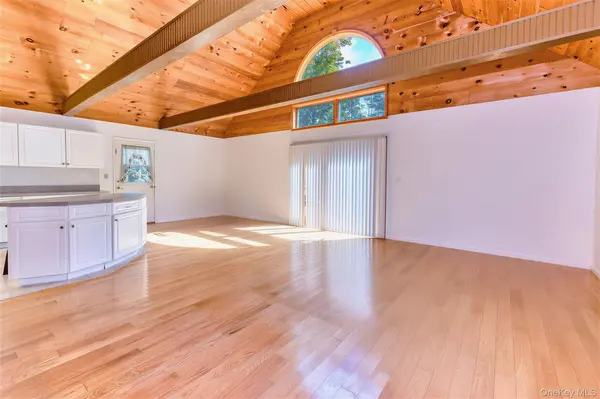
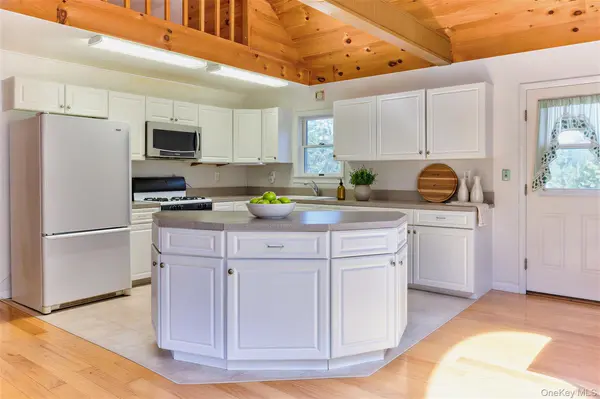
Interior Features First Floor Bedroom, First Floor Full Bath, Built-in Features, Cathedral Ceiling(s), Ceiling Fan(s), Kitchen Island, Open Floorplan, Primary Bathroom, Master Downstairs, Recessed Lighting, Walk-In Closet(s)
Heating Forced Air, Hot Air, Oil, Wood
Cooling Wall/Window Unit(s)
Flooring Carpet, Hardwood
Fireplace No
Appliance Dishwasher, Dryer, Oven, Range, Refrigerator, Washer
Laundry In Basement
Exterior
Parking Features Driveway, Garage, Garage Door Opener
Garage Spaces 1.0
Utilities Available Electricity Connected, Phone Available, Trash Collection Private, Water Connected
Waterfront Description Creek,Pond
View Trees/Woods
Garage true
Private Pool No
Building
Sewer Septic Tank
Water Well
Structure Type Frame
Schools
Elementary Schools Sullivan West Elementary
Middle Schools Sullivan West High School At Lake Huntington
High Schools Sullivan West
School District Sullivan West
Others
Senior Community No
Special Listing Condition None
