
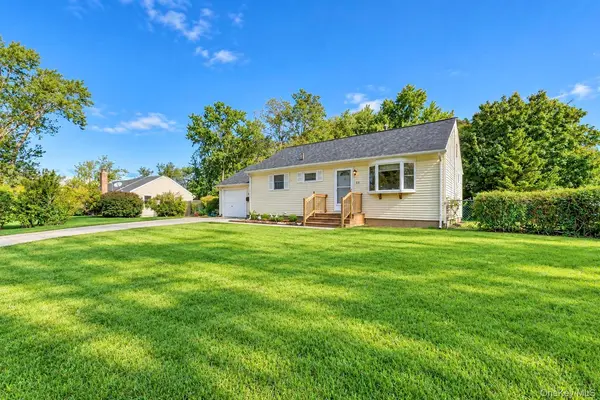
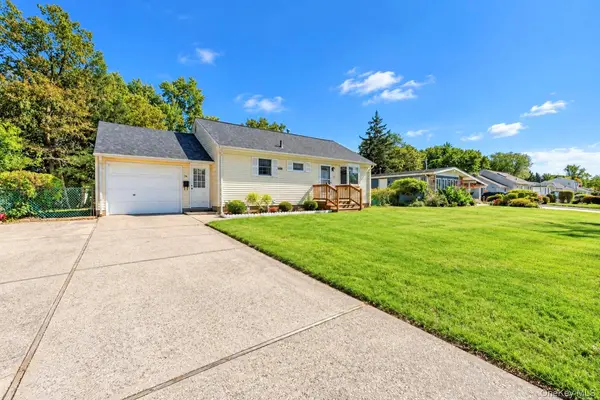
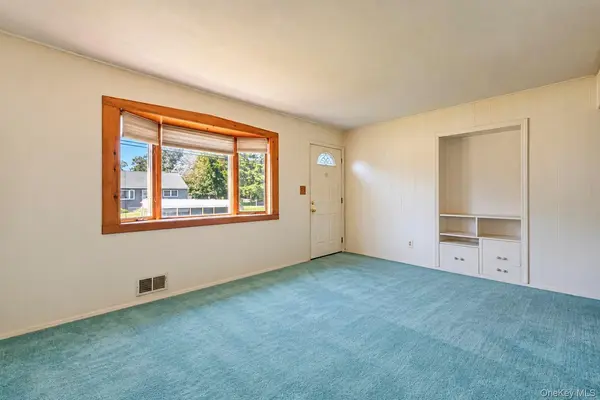

34 Midday DR, Centereach, NY 11720
See all 35 photos
34 Midday DR, Centereach, NY 11720
REQUEST A TOUR If you would like to see this home without being there in person, select the "Virtual Tour" option and your agent will contact you to discuss available opportunities.
In-PersonVirtual Tour
$ 450,000
Est. payment /mo
Save
Open Sat 11AM-1PM

34 Midday DR Centereach, NY 11720

3 Beds

1 Bath

864 SqFt


Open House

Sat Oct 10, 11:00am - 1:00pm

Sun Oct 11, 11:00am - 1:00pm

UPDATED:

Key Details

Property Type Single Family Home

Sub Type Single Family Residence

Listing Status Active

Purchase Type For Sale

Square Footage 864 sqft

Price per Sqft $520

MLS Listing ID 1058385

Style Ranch

Bedrooms 3

Full Baths 1

HOA Y/N No

Rental Info No

Year Built 1961

Annual Tax Amount $8,222

Lot Size 9,583 Sqft

Acres 0.22

Lot Dimensions 75X125

Property Sub-Type Single Family Residence

Source onekey2

Property Description

Well-built and full of potential and great curb appeal, this cozy three-bedroom, one-bath ranch is ready for its next chapter! Highlights include a two-year-old roof, a new 100 AMP electrical panel, new water heater, new dishwasher, updated bathroom, and gas heat. Hardwood floors beneath the carpeting offer a wonderful opportunity to refresh the interior. Outside, enjoy a spacious fenced yard, in-ground sprinklers, and an oversized garage with plenty of room for storage. With key improvements already in place, this home awaits your cosmetic updates and personal touches. Don't miss the opportunity to make it your own—schedule your showing today!

Location

State NY

County Suffolk County

Rooms

Basement Full, Unfinished

Interior

Interior Features First Floor Bedroom, First Floor Full Bath, Ceiling Fan(s), Eat-in Kitchen

Heating Natural Gas

Cooling Wall/Window Unit(s)

Flooring Carpet, Vinyl, Wood

Fireplace No

Appliance Dishwasher, Dryer, Range, Refrigerator, Washer, Gas Water Heater

Exterior

Parking Features Driveway, Garage

Garage Spaces 1.0

Fence Chain Link

Utilities Available Cable Available, Electricity Connected, Natural Gas Connected, Trash Collection Public, Water Connected

Garage true

Private Pool No

Building

Lot Description Level

Foundation Pillar/Post/Pier, Concrete Perimeter

Sewer Cesspool

Water Public

Schools

Elementary Schools Oxhead Road School

Middle Schools Dawnwood Middle School

High Schools Middle Country

School District Middle Country

Others

Senior Community No

Special Listing Condition None


OneKey MLS/ Hudson Gateway (HGAR)/ Long Island MLS (MLSLI)/ Mid Hudson MLS
Listed by Exit Realty Achieve • Natalie A. Carey SRES
Elian Yvette Castro

Elian Yvette Castro

Agent License ID: 10401361687

+1(646) 235-1312

GET MORE INFORMATION

Name
Phone*
Message

Go tour this home

34 Midday DR