
$380,000
$365,500
4.0%For more information regarding the value of a property, please contact us for a free consultation.
296 Birchwood RD #296 Medford, NY 11763
1 Bed
2 Baths
1,008 SqFt
Key Details
Sold Price $380,000
Property Type Condo
Sub Type Condominium
Listing Status Sold
Purchase Type For Sale
Square Footage 1,008 sqft
Price per Sqft $376
MLS Listing ID 1018442
Sold Date 08/31/26
Style Garden
Bedrooms 1
Full Baths 1
Half Baths 1
HOA Fees $675/mo
HOA Y/N Yes
Rental Info No
Year Built 1973
Annual Tax Amount $4,301
Lot Size 831 Sqft
Acres 0.0191
Property Sub-Type Condominium
Source onekey2
Property Description
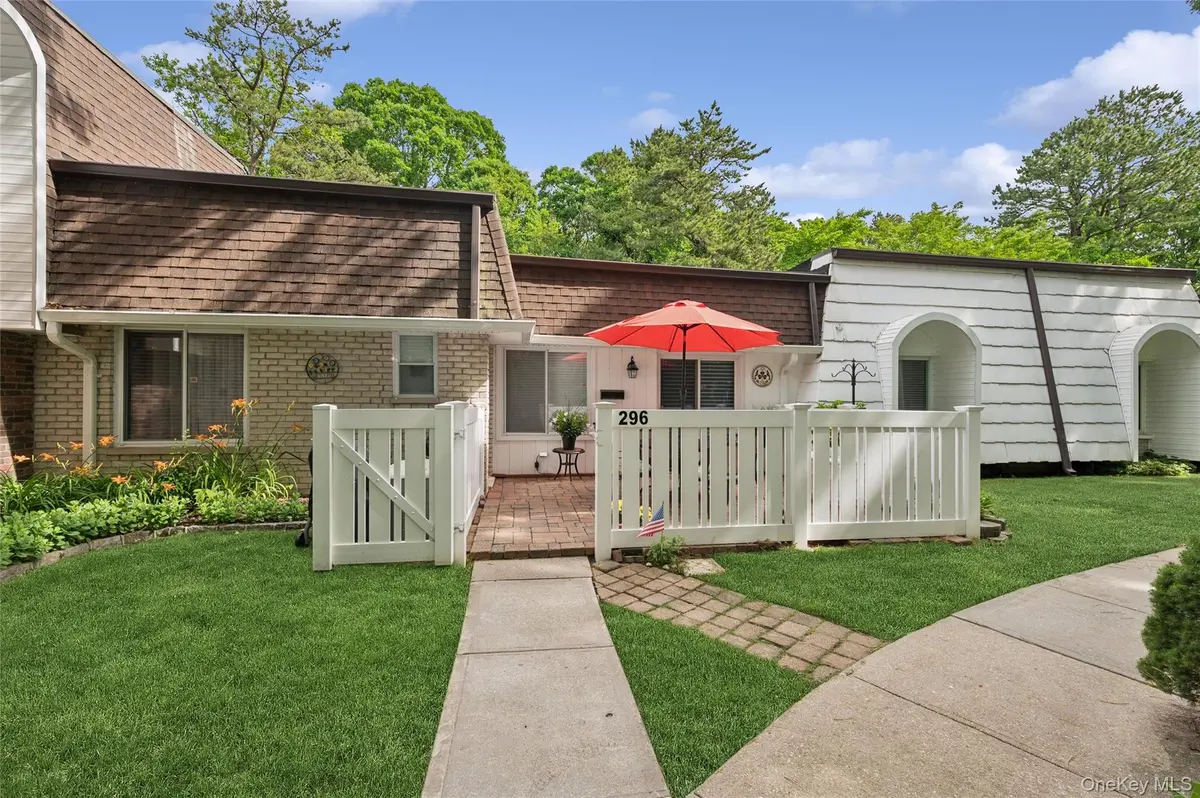
Welcome to this beautifully updated Forrester Ranch model, ideally situated in the highly sought-after Blue Ridge community. Perfectly positioned overlooking the 7th hole of the golf course, this exceptional home offers breathtaking views, abundant natural light, and an abundance of storage throughout. The updated kitchen features stainless steel appliances, ample cabinetry, and generous workspace, making it ideal for both everyday living and entertaining. Designed for comfortable one-level living, this spacious residence boasts an open and inviting floor plan, generously sized rooms, and thoughtful updates throughout. Step outside to your private, quiet patio, complete with new fencing, where you can relax, entertain, and enjoy the peaceful golf course setting and scenic surroundings. Residents of Blue Ridge enjoy an unparalleled resort-style lifestyle with outstanding amenities, including an indoor pool, two outdoor pools, tiki bar, clubhouse cafe, state-of-the-art fitness center, game and billiards room, library, hot tub, sauna, tennis courts, basketball courts, and playgrounds.
Location
State NY
County Suffolk County
Interior
Interior Features First Floor Bedroom, First Floor Full Bath, Ceiling Fan(s), Eat-in Kitchen, Open Kitchen, Primary Bathroom, Storage, Washer/Dryer Hookup
Heating Natural Gas
Cooling Central Air
Flooring Carpet, Tile
Fireplace No
Appliance Dishwasher, Dryer, Gas Range, Refrigerator, Stainless Steel Appliance(s), Washer
Laundry In Unit
Exterior
Exterior Feature Courtyard, Mailbox, Private Entrance, Tennis Court(s)
Parking Features Parking Lot
Fence Vinyl
Pool Community, Indoor, Outdoor Pool
Utilities Available Cable Connected, Electricity Connected, Natural Gas Available, Sewer Connected, Trash Collection Public
Amenities Available Pool
View Panoramic, Trees/Woods
Garage false
Building
Lot Description Garden, Interior Lot, Level, Near Golf Course, Near School, Part Wooded, Private, Views
Story 2
Foundation Concrete Perimeter
Sewer Shared
Water Public
Level or Stories One
Structure Type Frame,Stucco
Schools
Elementary Schools Eagle Elementary School
Middle Schools Oregon Middle School
High Schools Patchogue-Medford
School District Patchogue-Medford
Others
Senior Community No
Special Listing Condition None
Pets Allowed No Restrictions
Read Less
Want to know what your home might be worth? Contact us for a FREE valuation!

Our team is ready to help you sell your home for the highest possible price ASAP

Bought with Coldwell Banker American Homes